Reimagine Your Living Space with Expert Renovations
Completely reimagine your living space with safe, expertly engineered interior transformations. We specialize in removing load-bearing walls, creating open-concept layouts, and updating your home’s framing and foundational structures. Turn outdated, closed-off floor plans into a seamless, flowing environment designed for modern living.
What We Offer
Removal of load-bearing walls
Open-concept layouts
Updating home framing and foundational structures
Upgrading of closed-off floor plans
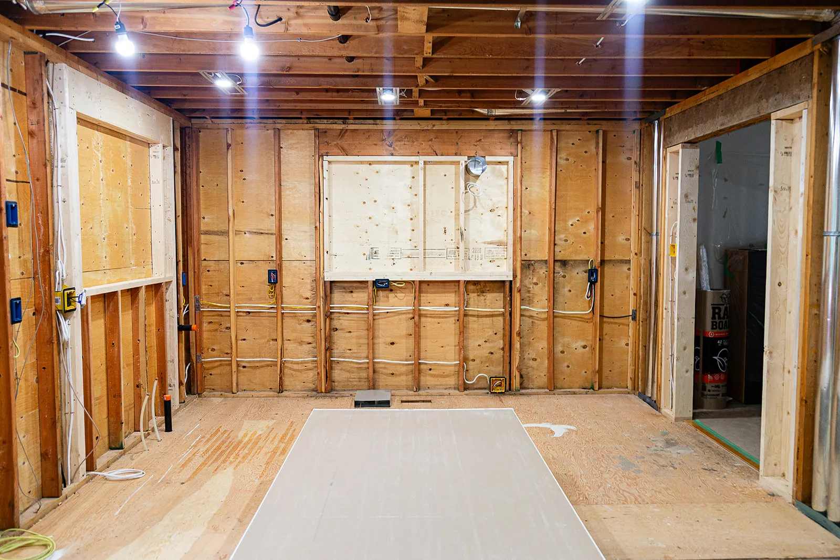
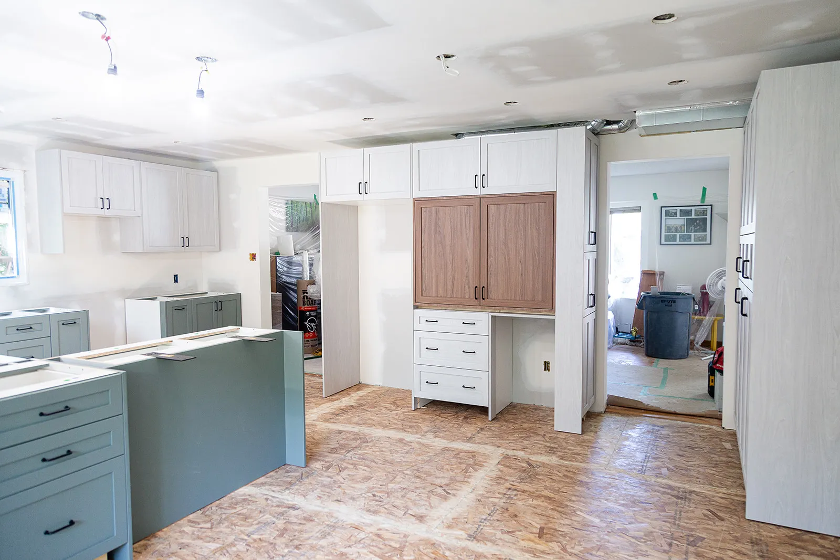
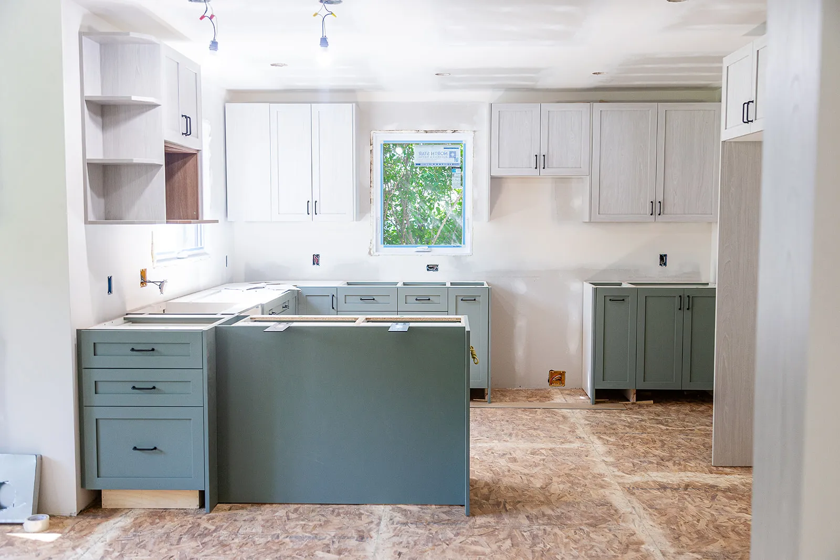
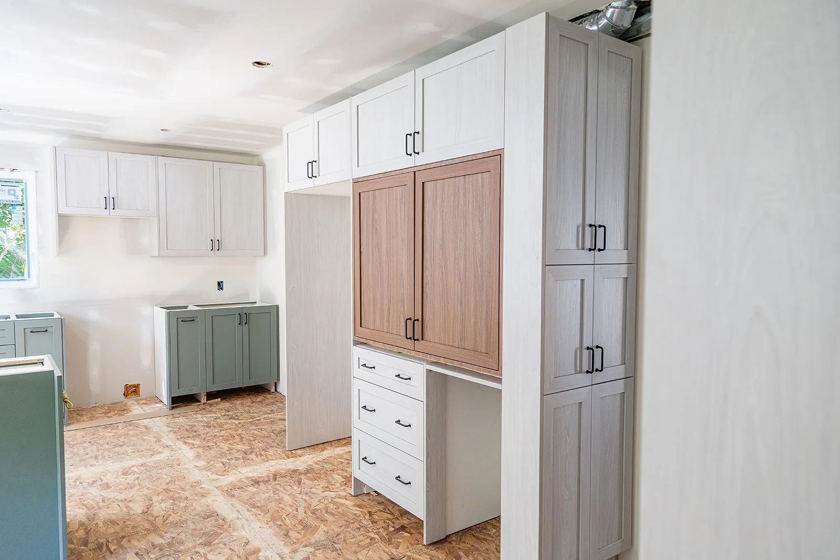
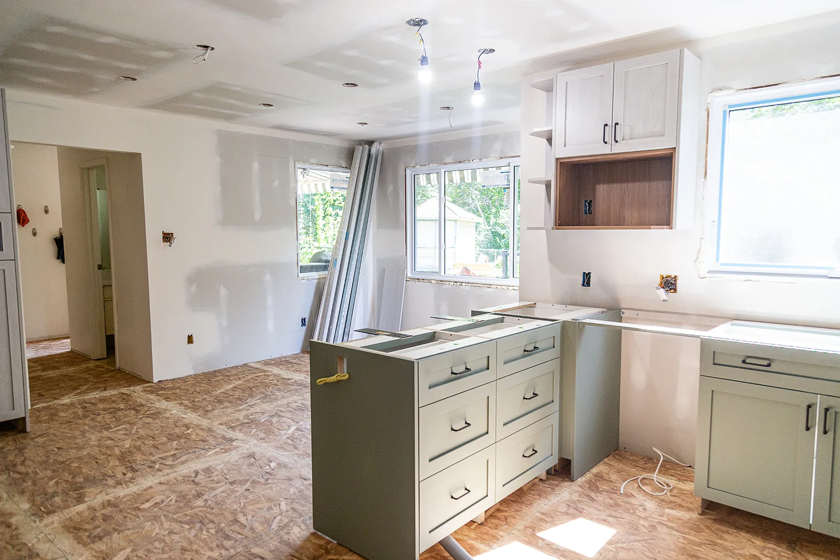
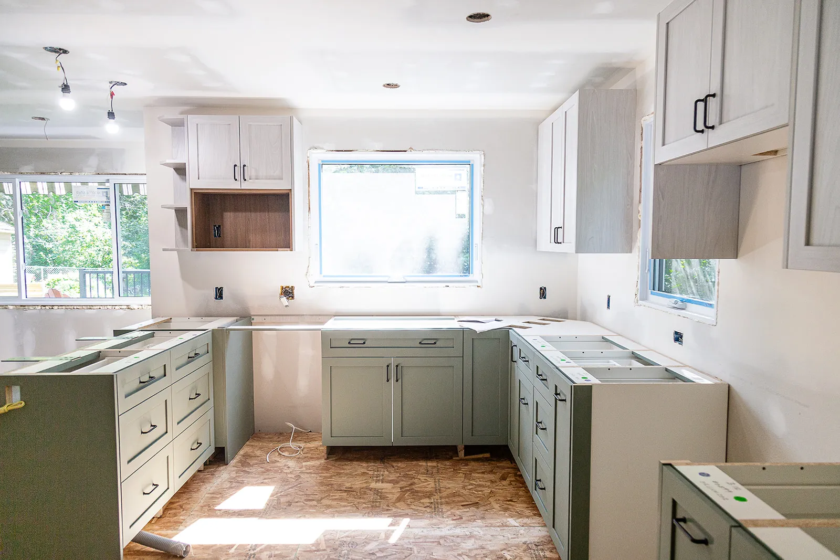
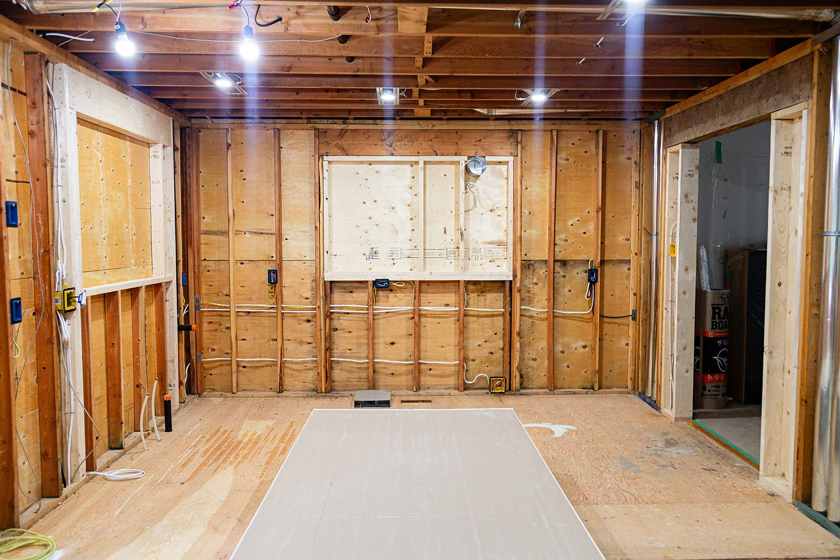
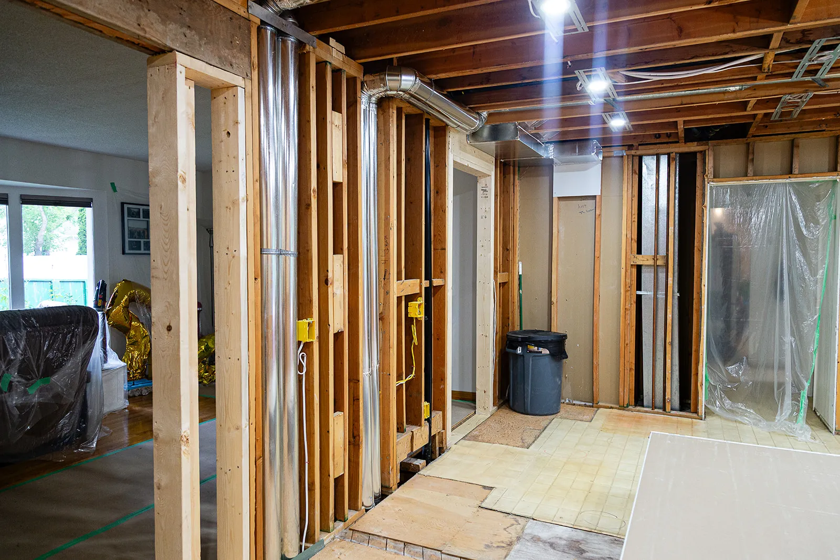
Projects Gallery
Ready to Renovate Your Space?
Tell us about your project and we’ll walk you through the next steps.
Common Questions

Can you remove load-bearing walls?
Yes. We coordinate the required structural planning and complete the work safely and correctly.
Do structural renovations require permits?
Often, yes. Permit requirements depend on the project and municipality.
Can we stay home during the renovation?
Sometimes. It depends on the project size, safety requirements and level of disruption.
How long does a full interior renovation take?
Timelines vary by scope, structural work, materials and the number of rooms involved.